
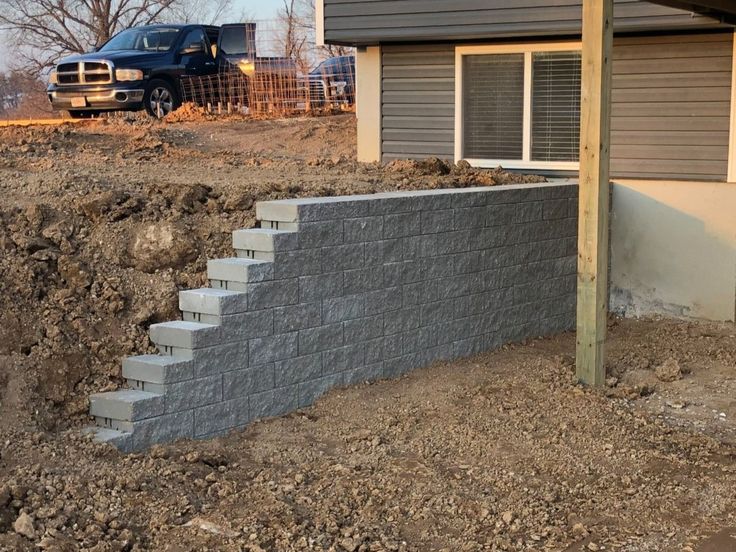
Segmental retaining walls are engineered, interlocking block walls that hold back soil on slopes. They resist winter erosion by combining a compacted stone base, a drainage layer with perforated pipe, and, for taller walls, geogrid reinforcement. In Pennsylvania’s freeze-thaw climate, drainage behind the wall is the most important factor in preventing failure. Walls over about 4 feet typically require engineering. Fall is a good time to build, before the ground freezes.
Can Segmental Retaining Walls Prevent Winter Erosion?
Yes. Segmental retaining walls prevent winter erosion by holding slope soil in place and channeling water away through a built-in drainage system. Interlocking blocks flex with freeze-thaw movement instead of cracking, and a compacted gravel base plus perforated drain pipe relieve the water pressure that causes most retaining wall failures.
If your Wayne, PA property has a slope, a sunken garden bed, or soil washing onto a driveway or walkway, winter is when the damage speeds up. Below, we answer the most common questions about segmental walls so you can decide whether to build before the ground freezes.
What Is a Segmental Retaining Wall?
A segmental retaining wall (SRW) is a wall built from individual, interlocking concrete units stacked without mortar. Each block is engineered to lock to the course below it through a lip, pins, or a shaped profile. The wall relies on weight, a slight backward lean (called setback or batter), and, in taller walls, layers of geogrid reinforcement extending into the soil behind it.
Why Are They Called “Segmental”?
Because the wall is made of many small segments rather than one rigid mass. That segmented design is what lets the wall tolerate small ground movements without cracking, which is a major advantage in freeze-thaw regions like southeastern Pennsylvania.
Ready to design your dream yard?
If you are thinking about enhancing your landscape, the best time to start planning is now.
Get StartedWhy Does Winter Cause Erosion and Retaining Wall Failure?
1. How Do Freeze-Thaw Cycles Damage Slopes?
Water in soil expands when it freezes and contracts when it thaws. Repeated cycles loosen soil particles, open cracks, and push material downhill. When the thaw arrives, loosened soil is saturated and easily carried away by runoff, especially on bare slopes.
2. What Is Hydrostatic Pressure Behind a Wall?
Hydrostatic pressure is the force of water trapped in the soil behind a wall. Poor drainage allows water to build up, adding load the wall was never designed to carry. It is the leading cause of leaning, bulging, and collapsed retaining walls.
3. Why Is Fall the Time to Build?
Soil is workable and typically drier than in spring, crews can compact the base properly, and the finished wall is already working before the winter freeze-thaw season begins. Waiting until spring means a winter of unprotected erosion and a busier contractor schedule.
How Are Segmental Retaining Walls Built? (Step-by-Step)
- Site assessment and design. Evaluate slope, soil type, water flow, wall height, and what sits above the wall, such as a driveway or structure. Call 811 before digging.
- Get engineering and permits when required. Many municipalities require engineered plans for taller walls, and a commonly used threshold is about 4 feet. Confirm requirements with your township (Radnor, Tredyffrin, or Upper Merion, depending on which part of Wayne you live in).
- Excavate the trench. Dig deep enough for the base, plus enough to bury the first course below grade: at least 6 inches, or 1 inch for every foot of wall height, whichever is greater.
- Install and compact the base. Place crushed stone in thin lifts and compact each one. A level, well-compacted base is what the whole wall rests on.
- Set the first course. Level every block front to back and side to side. Errors here multiply with each course above.
- Add drainage. Lay perforated pipe at the base behind the wall, sloped to daylight, and surround it with clean drainage stone.
- Stack and backfill in lifts. Build up course by course, filling behind the wall with drainage aggregate and compacting as you go.
- Install geogrid where specified. For taller walls, or walls that carry extra weight such as a driveway or patio above, layers of geogrid tie the wall into the soil behind it.
- Cap and finish. Secure cap units with masonry adhesive, cover the drainage stone with a layer of filter fabric and topsoil, and grade the surface to direct water away from the wall.
- Stabilize the slope. Seed, plant, or mulch the area promptly so exposed soil does not wash out.
What Affects the Cost of a Retaining Wall?
● Wall height and length: Taller walls need deeper bases and reinforcement.
● Block type: Standard concrete units cost less than natural stone or architectural blocks.
● Site access: Tight access increases labor and equipment costs.
● Soil and drainage: Clay soils and high water tables need more drainage work.
● Engineering and permits: Required for taller or load-bearing walls.
How Do You Choose a Retaining Wall Contractor in Wayne, PA?
Ask to see local completed projects, a written scope that specifies base, drainage, and geogrid, the contractor’s Pennsylvania HIC registration number, proof of insurance, and a workmanship warranty. Ask directly how water will exit the wall. If a contractor can’t answer that clearly, treat it as a red flag.
How Do You Maintain a Retaining Wall Through Winter?
● Keep drain outlets clear of leaves, ice, and debris.
● Avoid piling snow or heavy materials directly against the wall.
● Redirect downspouts and sump discharge away from the wall.
● Watch for leaning, bulging, or open joints, and address them early.
Ready to Protect Your Slope Before Winter?
Greenstone Gardens designs and installs segmental retaining walls built for Main Line winters. Visit greenstonegardensinc.com to schedule a site visit and request an itemized estimate before the ground freezes.
Common Questions:
1. What is a segmental retaining wall?
It is a wall made of interlocking concrete blocks stacked without mortar, designed to hold back soil. Weight, setback, and reinforcement keep it stable.
2. How long do segmental retaining walls last?
When properly built with good drainage, they can last 50 years or more.
3. Do retaining walls need drainage?
Yes. Drainage is the most important feature. Without it, water pressure builds behind the wall and can cause it to lean or fail.
4. How tall can a retaining wall be without a permit?
It depends on your municipality. Many require permits or engineered plans for walls over roughly 4 feet. Check with your township (Radnor, Tredyffrin, or Upper Merion, depending on which part of Wayne you live in).
5. Can you build a retaining wall in the fall?
Yes, as long as the ground is not frozen. Fall is ideal because the wall is finished before freeze-thaw season.
Professional Landscaping & Hardscaping Contractor in Wayne, PA
With over 44 years of personal industry experience, we’ve dedicated ourselves to serving both residential and commercial clients with unparalleled landscaping services, including hardscaping, drainage solutions, landscape design, and outdoor kitchens.