
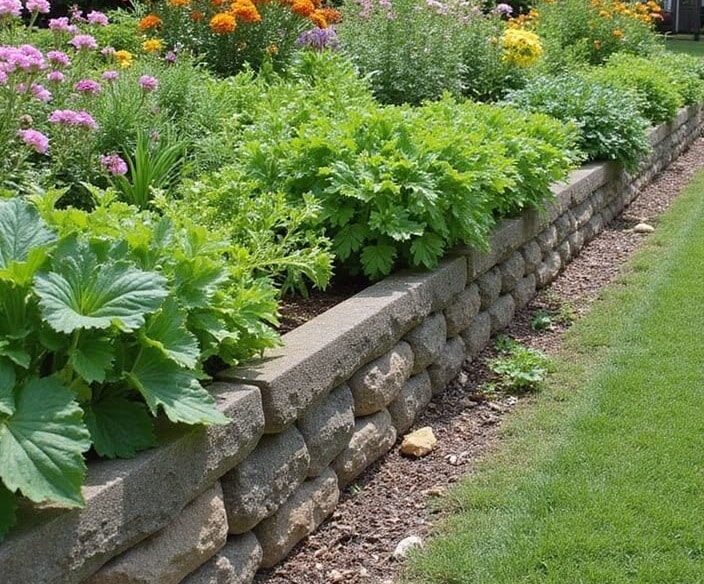
Summary:
A durable retaining wall depends on proper design, engineering, drainage, and installation not just the materials used. Factors such as soil conditions, slope, water pressure, base preparation, wall height, and load requirements all influence long-term performance. Segmental retaining walls offer flexibility, effective drainage, and reinforcement options that make them a reliable choice for many residential and commercial landscapes. Professional design and installation help prevent common failures and ensure the wall remains stable, functional, and attractive for years to come.
A retaining wall is one of the hardest-working features on any property. It holds back tons of soil, manages water pressure, and shapes the usable space in a yard often for decades without a second thought. But that reliability isn’t automatic. It’s the result of deliberate engineering decisions made long before the first block is set. At Greenstone Gardens, we’ve seen firsthand how the difference between a wall that lasts thirty years and one that fails in three almost always comes down to the design and installation process, not the materials alone.
Why Retaining Walls Fail
Most retaining wall failures aren’t caused by bad luck or extreme weather they’re caused by problems that were baked in from the start. The usual culprits include:
- Poor drainage, which allows water to build up behind the wall and create hydrostatic pressure
- Inadequate base preparation, leading to settling, shifting, or bulging over time
- Incorrect wall height-to-batter ratios, which put too much load on the structure
- Skipping soil analysis, resulting in a wall that isn’t matched to the actual conditions on site
- Using the wrong wall system for the slope, soil type, or load requirements
Each of these is preventable. That’s precisely where professional design earns its value.
The Role of Engineering in Long-Term Durability
A well-designed retaining wall starts underground, long before it’s visible. Professional design accounts for soil composition, drainage patterns, frost depth, surcharge loads (like a patio, driveway, or pool nearby), and the wall’s overall height. These factors determine everything from the depth of the base to whether the project needs geogrid reinforcement or a drainage system behind the wall.
This is also where the choice of wall type matters. Segmental walls built from interlocking concrete units without mortar have become one of the most reliable systems for residential and commercial landscapes alike. Because the blocks lock together and flex slightly as a unit, segmental walls handle soil movement and seasonal freeze-thaw cycles far better than rigid, mortared alternatives. They also allow for proper drainage layers to be built directly into the wall system, which is one of the single biggest factors in preventing long-term failure.
Why Segmental Walls Hold Up Better
Segmental retaining walls offer a few structural advantages that directly translate into durability:
- Flexible interlocking design – The blocks aren’t rigidly bonded, so the wall can absorb minor ground movement without cracking.
- Built-in drainage capability – Gravel backfill and drainage pipe can be integrated behind the wall face, relieving water pressure before it becomes a problem.
- Scalable engineering – Segmental systems can incorporate geogrid reinforcement for taller walls, extending their structural life well beyond what a simple gravity wall can handle.
- Consistent unit strength – Manufactured blocks provide predictable load capacity, unlike natural stone or reclaimed materials with variable strength.
These properties are why segmental walls are so widely used in properties where longevity and low maintenance matter from sloped backyards to commercial retaining applications.
What Professional Design Adds That DIY Can’t
It’s tempting to treat a retaining wall as a straightforward stacking project. But a wall over a few feet tall is a structural element, not just a landscaping feature. Professional retaining wall design brings:
- Site-specific engineering based on real soil and drainage data, not assumptions
- Proper permitting and code compliance, which varies by wall height and jurisdiction
- Correct base and backfill specifications, which are invisible once the wall is finished but determine whether it lasts
- Long-term performance planning, accounting for how the wall will behave five, ten, and twenty years down the line
The cost of getting this wrong isn’t just cosmetic. A failing retaining wall can damage nearby structures, hardscaping, and landscaping, and repairs are typically far more expensive than doing the design correctly the first time.
Building Walls That Are Meant to Last
At Greenstone Gardens, every retaining wall project starts with an assessment of the site’s soil, slope, and drainage before a single design decision is made. Whether the project calls for a low garden wall or a tall, reinforced segmental wall system, our approach is the same: build it right below the surface so it performs beautifully above it.
If you’re planning a retaining wall project and want a structure that’s engineered to last, not just built to look good on day one, we’d be glad to walk the site with you and talk through the right system for your landscape.
Common Questions:
1. Why do retaining walls fail?
Retaining walls commonly fail because of poor drainage, inadequate base preparation, incorrect wall design, unsuitable soil conditions, or using a wall system that does not match the site’s slope and load requirements.
2. How does drainage affect retaining wall durability?
Proper drainage prevents water from accumulating behind the wall. Without adequate drainage, hydrostatic pressure can build up and cause the wall to bulge, shift, crack, or eventually fail.
3. Are segmental retaining walls durable?
Yes. Segmental retaining walls use interlocking concrete units that can accommodate minor ground movement. With proper base preparation, drainage, and reinforcement, they can provide long-term structural performance.
4. Do retaining walls need professional engineering?
The need for engineering depends on factors such as wall height, site conditions, loads, soil, and local requirements. Professional design helps ensure the wall is properly matched to the site’s structural and drainage conditions.
5. What is geogrid reinforcement in a retaining wall?
Geogrid is a synthetic reinforcement material installed within the soil behind a retaining wall. It helps stabilize the soil mass and can provide additional structural support for taller or more heavily loaded walls.
6. What should be considered when designing a retaining wall?
Important factors include soil composition, drainage, slope, wall height, frost conditions, nearby structures, and surcharge loads from features such as patios, driveways, or pools.
7. How can I make a retaining wall last longer?
Proper site assessment, a stable base, effective drainage, suitable backfill, correct wall design, and appropriate reinforcement can all improve the long-term durability of a retaining wall.